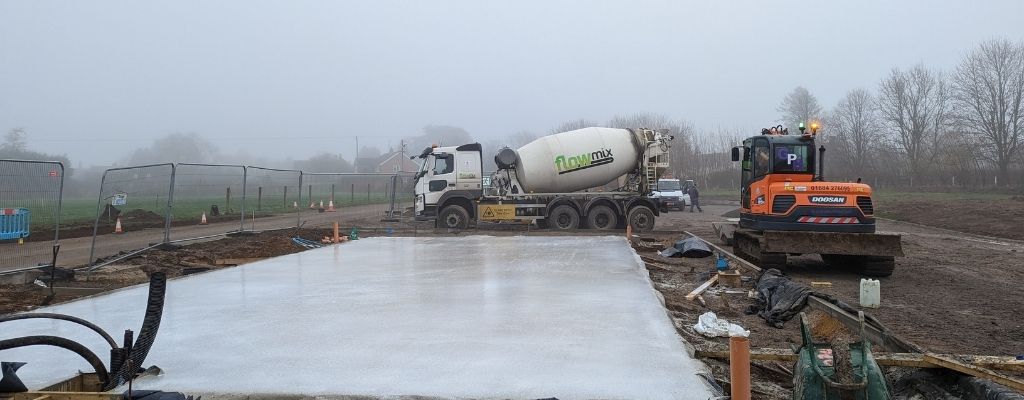
Whether you’re laying a foundation for a garden shed, building a garage floor, or preparing a commercial site, getting the groundwork right is essential for a strong, stable, long-lasting result.
Unfortunately, mistakes during concrete slab preparation can lead to cracking, uneven surfaces, structural problems and expensive remedial work. Many of these issues are entirely avoidable with careful planning.
Here are seven common concrete slab preparation mistakes, why they matter, and how to prevent them.
✅ Order ready-mix or volumetric concrete today
✅ Free, fast quote within 24 hours
✅ Call, message or complete our simple online form
Flowmix Tewkesbury: Tel: 01684 217888 Flowmix Walsall: Tel: 01922 741731
Why Is Concrete Slab Preparation So Important?
A concrete slab provides a solid, durable surface for everything from patios and driveways to buildings and industrial floors. However, even high-quality ready-mix concrete can develop problems if the ground beneath it hasn’t been properly prepared.
Uneven surfaces can affect drainage and usability, and unstable ground can lead to cracking and settlement. Without adequate protection, moisture problems can occur. This can increase correction costs.
Taking the time to prepare the site correctly helps ensure your concrete slab performs as intended throughout its working life.
7 Common Concrete Slab Preparation Mistakes
#1: Failing to Prepare a Stable Sub-Base
One of the biggest mistakes when installing a concrete slab is neglecting the ground beneath it.
A slab needs a stable, adequately compacted foundation to support its intended loads. If the ground contains soft spots, loose material, or poorly compacted fill, it may settle unevenly after the concrete hardens.
How to avoid this mistake:
Remove vegetation, topsoil and unsuitable materials before preparing the sub-base and check for soft spots. Where specified, use an appropriate granular material, such as Type 1 aggregate, and compact it in suitable layers.
For larger or load-bearing projects, ground conditions and sub-base requirements should follow the relevant design specifications.
#2: Getting the Concrete Slab Thickness Wrong
Not all concrete slabs are designed to withstand the same loads.
A garden shed base has very different requirements from a garage floor supporting vehicles or a commercial slab carrying heavy equipment.
Choosing an inadequate thickness can compromise the slab’s performance, while specifying more concrete than necessary can increase project costs.
How to avoid this mistake:
Determine the slab’s intended use before deciding on its thickness.
Consider factors such as:
- Any applicable building regulations or structural design requirements.
- The weight of structures, vehicles or equipment.
- Ground conditions and supporting materials.
- The concrete strength and specification.
- Whether reinforcement is required.
For structural applications, always follow the thickness and reinforcement requirements specified by a suitably qualified designer.
#3: Overlooking Drainage and Moisture Protection
Overlooking drainage and moisture protection can cause significant problems during concrete slab preparation.
For external slabs, inadequate falls or poor drainage can allow rainwater to collect on the surface. For internal ground floors, insufficient moisture protection may contribute to damp problems within the building.
How to avoid this mistake:
Plan drainage before concrete delivery.
External slabs should have appropriate falls where required, directing water away from buildings and towards suitable drainage points.
For internal floors, check whether a damp-proof membrane is required and ensure it is correctly positioned and protected from damage.
Drainage and moisture protection should be part of the original slab design, not an afterthought.
Need Expert Advice?
Speak to the team at Flowmix Tewkesbury, Gloucestershire or Aldridge, Walsall. We are happy to help with all your concrete requirements. Contact us by email or telephone.
Flowmix Tewkesbury: Tel: 01684 217888 Flowmix Walsall: Tel: 01922 741731
#4: Installing Inadequate Formwork
Formwork, sometimes called shuttering, creates boundaries that hold freshly placed concrete in place until it gains sufficient strength.
If formwork is poorly installed, it can move, distort or fail under the pressure of wet concrete.
The result may be an uneven concrete slab, incorrect dimensions or wasted material.
How to avoid this mistake:
Ensure formwork is:
- Set to the specified levels and falls.
- Securely fixed and adequately supported.
- Checked before concrete placement begins.
- Strong enough to withstand fresh concrete pressure.
- Correctly positioned to achieve the required dimensions.
Pay particular attention to corners, joints and supporting stakes.
A final inspection before delivery can prevent problems that are much harder to correct once the concrete has been placed.
#5: Forgetting Reinforcement and Movement Joints
Concrete performs well under compression but has relatively low tensile strength. Depending on the application, engineers may specify reinforcement to help the slab withstand tensile stresses and control cracking.
Joints are also important because concrete naturally shrinks as it hardens and may expand or contract with temperature changes.
Without suitable joint planning, cracks may develop in undesirable locations.
How to avoid this mistake:
Check the project specification to establish whether reinforcement is required.
Where reinforcement is specified, ensure it is correctly supported and positioned within the slab, not resting directly on the ground.
Plan contraction, construction and isolation joints as appropriate for the slab’s design and intended use.
Remember that reinforcement and joints don’t eliminate every crack, but proper design and installation can help manage cracking and maintain performance.
#6: Ordering the Wrong Amount of Concrete
Ordering too little concrete can delay a project and may create unwanted construction joints. Still, ordering too much increases costs and may leave you with surplus material to manage.
How to avoid this mistake:
Measure the slab’s length, width and thickness carefully and calculate the required concrete volume by using:
Length × Width × Thickness = Volume in Cubic Metres (m³)
For example, a concrete slab measuring 6 metres long, 4 metres wide and 150mm thick would require:
6 × 4 × 0.15 = 3.6m³ of concrete
This is the theoretical volume. Actual requirements may vary because of excavation tolerances, ground irregularities and other site conditions.
The Flowmix concrete calculator can help you estimate the ready-mix concrete required for your project.
If this all seems too fiddly or complex, call the Flowmix team, and we can help you determine how much concrete you need.
#7: Failing to Plan for Concrete Delivery
Even a perfectly prepared concrete slab can run into difficulties if the delivery hasn’t been properly organised.
Concrete must be placed, compacted, and finished within a suitable working period. Delays caused by restricted access, missing equipment or insufficient labour can create unnecessary complications.
How to avoid this mistake:
Before arranging delivery, check that:
- The formwork and groundwork are complete.
- Weather conditions have been considered.
- The site is accessible to the concrete delivery vehicle.
- Suitable placing and finishing equipment are available.
- Enough experienced people are on site to handle the concrete.
- Any access restrictions have been discussed with your supplier.
- The required concrete mix, quantity and delivery arrangements are confirmed.
Discuss any unusual access requirements with your concrete supplier in advance.
Flowmix supplies ready-mix concrete for domestic and commercial projects, helping customers arrange deliveries to suit their site requirements.
Concrete Slab Preparation Checklist
Before ordering concrete, use this checklist to make sure your project is ready.
- Check the ground for stability and remove unsuitable materials.
- Arrange labour and equipment for placing and finishing.
- Concrete slab thickness and specification confirmed.
- Reinforcement and joints planned where required.
- Excavation completed to the required dimensions.
- Sub-base installed and compacted where specified.
- Drainage and moisture protection considered.
- Formwork secured, and levels checked.
- Concrete quantity calculated.
- Delivery access confirmed.
Completing these checks can help reduce delays, avoid unnecessary expense and improve the quality of the finished slab.
How Flowmix Can Help with Your Project
Flowmix has two plants, Gloucester and Walsall. We provide the following services (with time slots):
✅ Ready-mix concrete, mix on-site (volumetric concrete)
✅ Traditional and liquid screed.
✅ Concrete line pump Hire to reduce manual labour and associated costs, increase efficiency, reduce wastage and clean up.
✅ Interlocking concrete blocks for temporary or permanent barriers.
✅ Mini-Mix loads up to 4 cubic metres.
Flowmix holds the BSA-approved Ready Mix Concrete Kitemark KM683844, a certification that “confirms a product or service’s claim has been independently and repeatedly tested by experts” (source BSI).
Flowmix Tewkesbury: Tel: 01684 217888 Flowmix Walsall: Tel: 01922 741731
Flowmix Delivery Areas
| Tewkesbury | Walsall Plant |
| Bourton-on-the-Water | Aldridge |
| Brockworth | Barton-Under-Needwood |
| Chalford | Birmingham |
| Cheltenham | Brownhills |
| Chipping Campden | Burntwood |
| Cirencester | Burton Upon Trent |
| Droitwich Spa | Cannock |
| Evesham | Coleshill |
| Gloucester | Dudley |
| Great Malvern | Great Haywood |
| Ledbury | Lichfield |
| Newent | Norton Canes |
| Northleach | Penkridge |
| Pershore | Rugeley |
| Ross-on-Wye | Stafford |
| Stow-on-the-Wold | Tamworth |
| Stroud | Walsall |
| Tewkesbury | West Bromwich |
| Worcester | Wolverhampton |